Property photo 1
Property photo 2
Property photo 3
Property photo 4
Property photo 5
Listed by EXIT Realty Consultants, Margaret Vierra, Team Vierra Listing Contact: 408-202-3243
1,681 sqft

$990,000

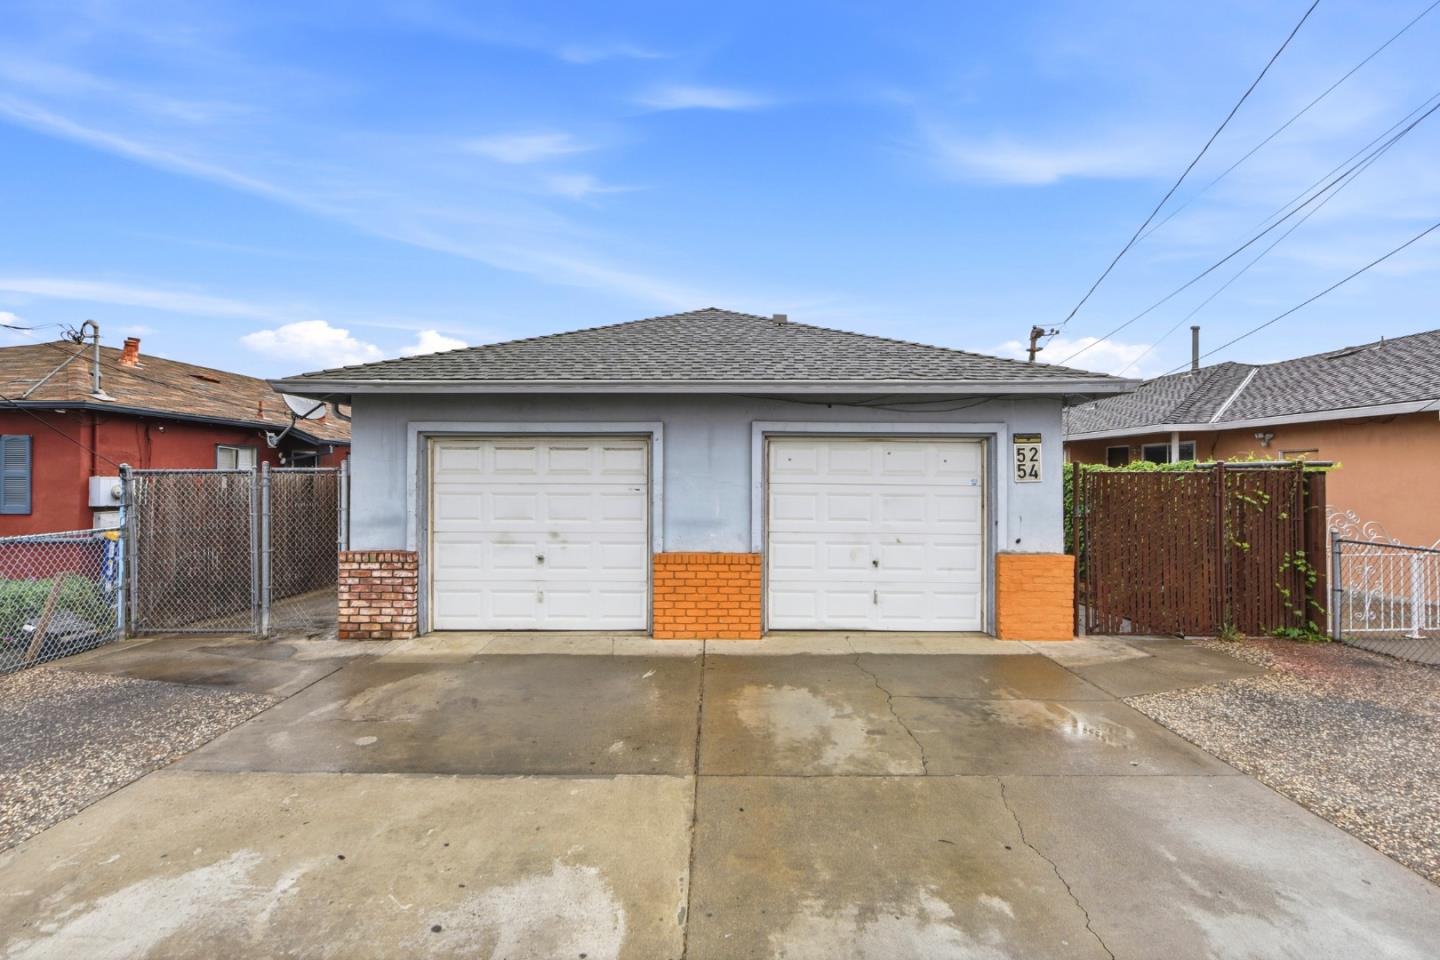
52-54 Eastwood CT, San Jose CA, 95116

Price per sqft$588.94
Built in1958
Property size1,681 sqft
Property typeMulti-family

Overview

Active

Listed Oct 23, 2026

Updated 6h ago

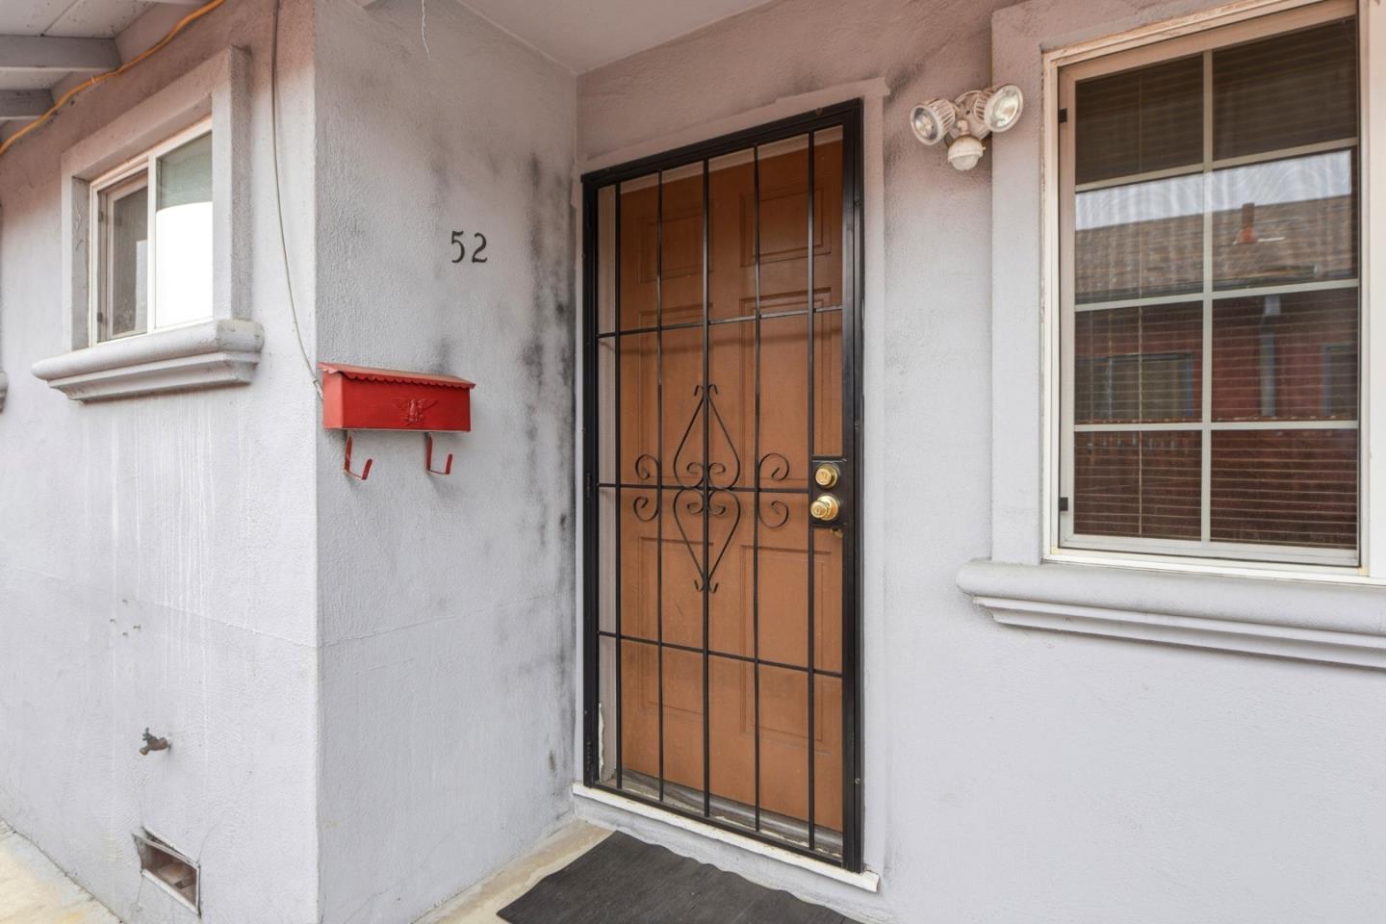
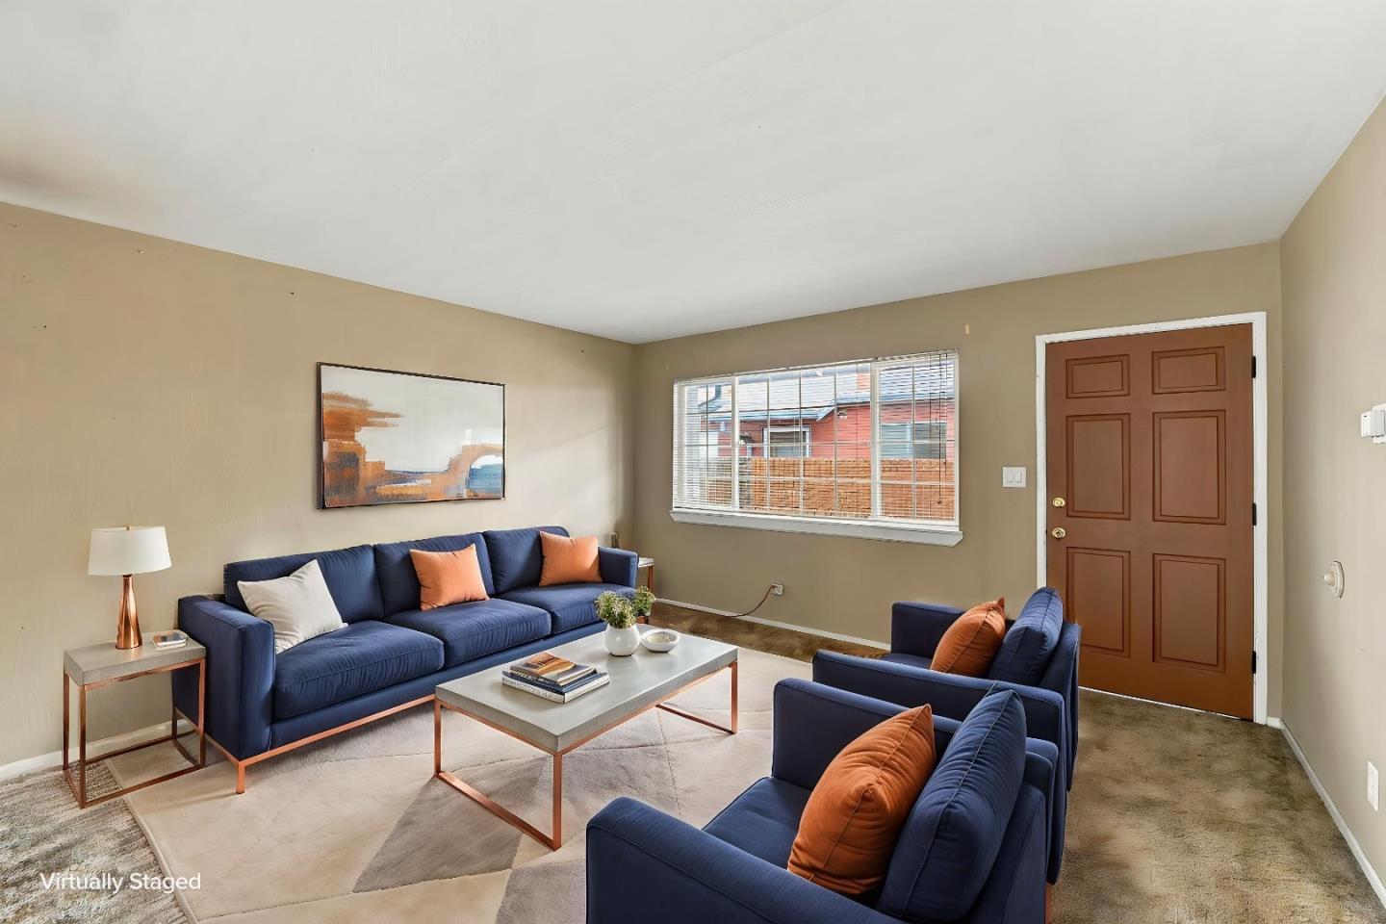
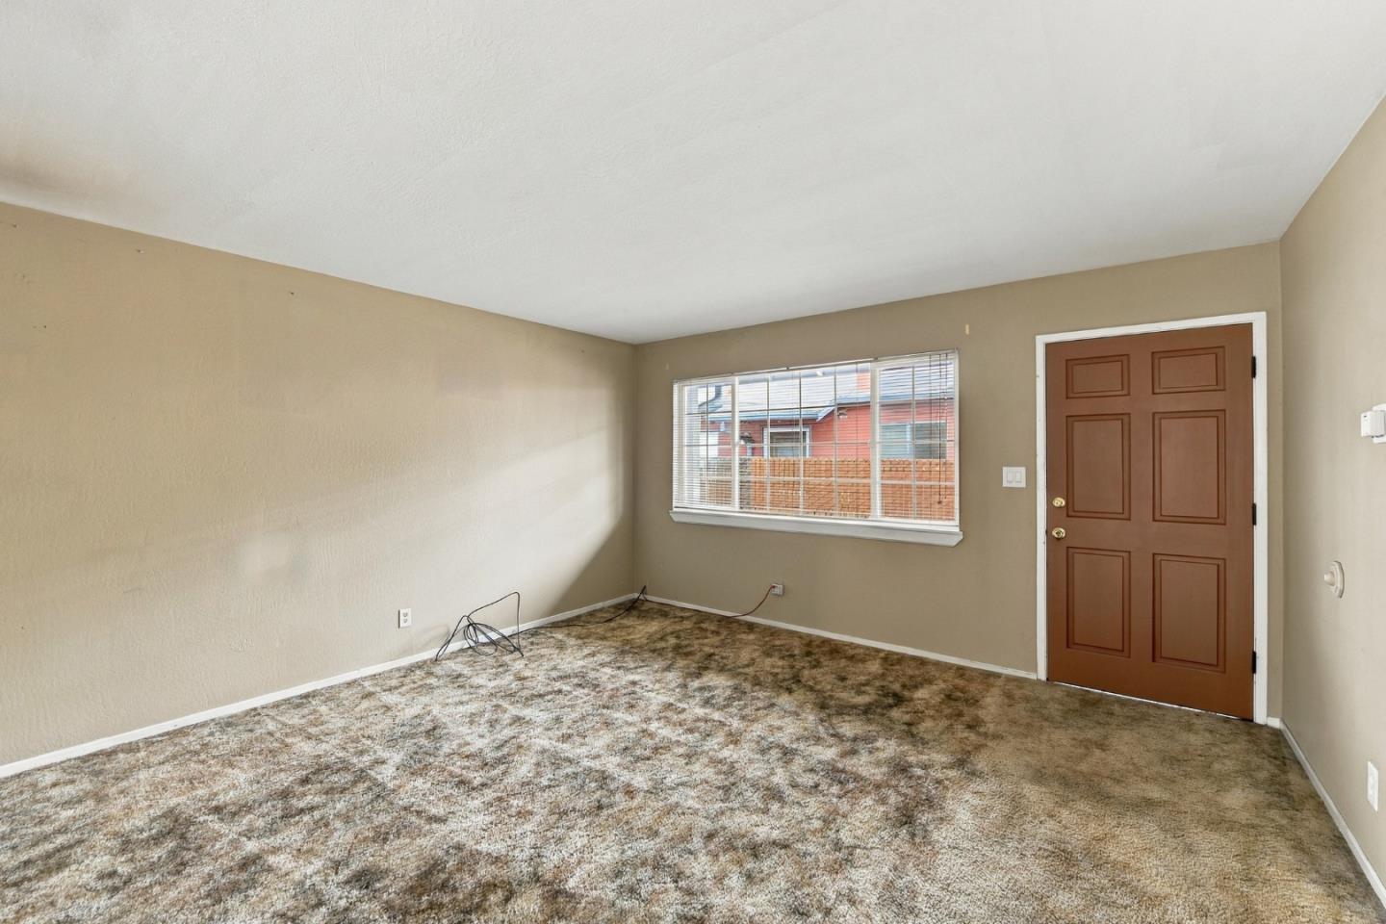
Charming duplex offering excellent owner-occupant or investment potential! Each unit features 2 bedrooms, 1 bathroom, indoor laundry, and separate front and rear entrances. Spacious floor plans include generously sized living rooms, kitchens, and bedrooms. One kitchen features oak cabinetry with granite tile countertops and backsplash, while the other offers traditional tile countertops. Both units include gas ranges and ceiling fans. Bright living areas are enhanced by large windows, and bathrooms feature tub/shower combinations with sliding glass doors and oak vanities. An attached 2-car garage, long driveway, fenced side yard provide ample parking and outdoor enjoyment. Ideal for multigenerational living or the opportunity to live in one unit and rent the other. Convenient commuter location near shopping, dining, major transportation routes, and Capitol BART Station. With a little TLC, this property offers excellent upside potential and the opportunity to build equity. A must-see for investors and owner-occupants alike.

$6,586/mo

Est. mortgage payment based on a $990,000 home price.

All estimates are provided by Luxury Presence for informational purposes only. Actual amounts may vary.

Additional information

MLS® ID
ML82065613

Interior Features

Heating
Yes
Basement
No

Exterior Features

Lot Size
0.12 Acres

Other Property Details

Garage
Yes
MLS provider logo

Listed by EXIT Realty Consultants, Margaret Vierra DRE:01183425, Team Vierra
Listing Contact: 408-202-3243 

All information deemed reliable but not guaranteed and should be independently verified. All properties are subject to prior sale, change or withdrawal. Neither listing broker(s) nor Adriana Trenev shall be responsible for any typographical errors, misinformation, misprints and shall be held totally harmless.

The data relating to real estate for sale on this website comes in part from the Internet Data Exchange program of the MLS Listings, Inc. MLS system. Real estate listings held by brokerage firms other than Adriana Trenev are marked with the Internet Data Exchange icon (a stylized house inside a circle) and detailed information about them includes the names of the listing brokers and listing agents.

©2026 MLS Listings, Inc. All rights reserved. 2026

Data last updated 5:01 AM UTC, 10/24/2026


Powered by Luxury Presence
