Leave a Message

Thank you for your message. We will be in touch with you shortly.

2530 Magnolia Way
2530 Magnolia Way
2530 Magnolia Way
2530 Magnolia Way
2530 Magnolia Way
2530 Magnolia Way
2530 Magnolia Way
2530 Magnolia Way
2530 Magnolia Way
2530 Magnolia Way
2530 Magnolia Way
2530 Magnolia Way
2530 Magnolia Way
2530 Magnolia Way
2530 Magnolia Way
2530 Magnolia Way
2530 Magnolia Way
2530 Magnolia Way
2530 Magnolia Way
2530 Magnolia Way
2530 Magnolia Way
2530 Magnolia Way
2530 Magnolia Way
2530 Magnolia Way
2530 Magnolia Way
2530 Magnolia Way
2530 Magnolia Way
2530 Magnolia Way
SEE ALL PHOTOS
2530 Magnolia Way
2530 Magnolia Way
2530 Magnolia Way
2530 Magnolia Way
2530 Magnolia Way
2530 Magnolia Way
2530 Magnolia Way
2530 Magnolia Way
2530 Magnolia Way
2530 Magnolia Way
2530 Magnolia Way
2530 Magnolia Way
2530 Magnolia Way
2530 Magnolia Way
2530 Magnolia Way
2530 Magnolia Way
2530 Magnolia Way
2530 Magnolia Way
2530 Magnolia Way
2530 Magnolia Way
2530 Magnolia Way
2530 Magnolia Way
2530 Magnolia Way
2530 Magnolia Way
2530 Magnolia Way
2530 Magnolia Way
2530 Magnolia Way
2530 Magnolia Way
Sold

2530 Magnolia Way

2530 Magnolia Way, Morgan Hill, CA 95037

$1,550,000
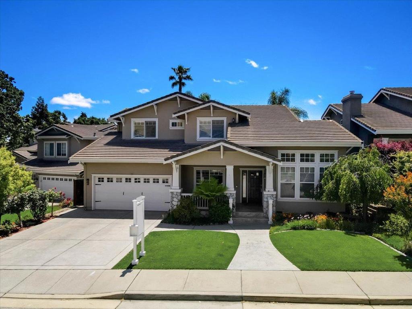
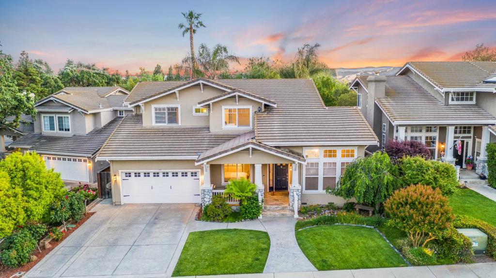
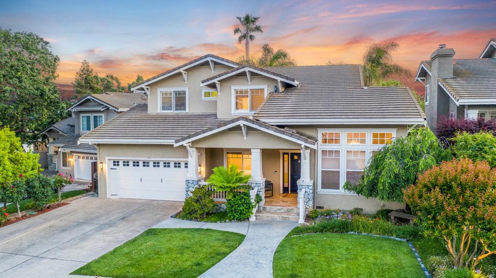
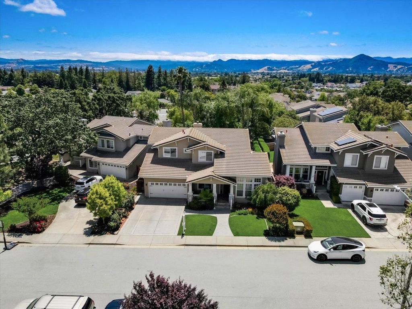
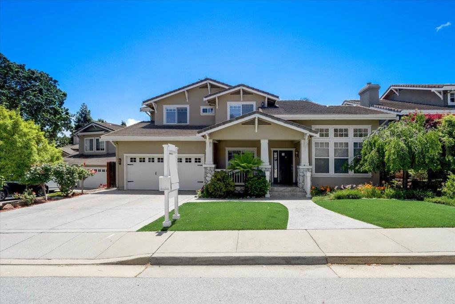
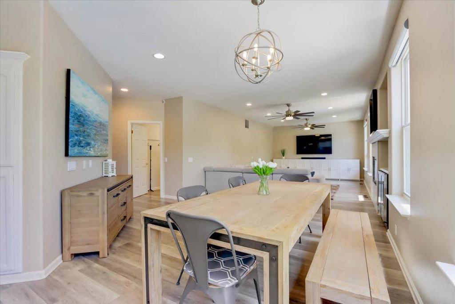
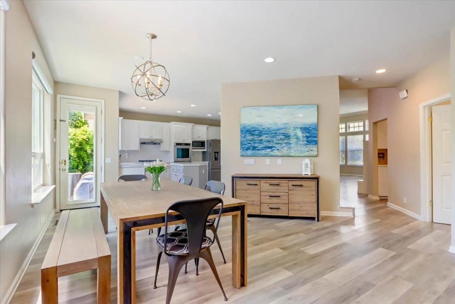
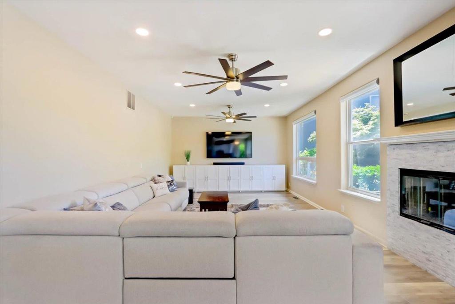
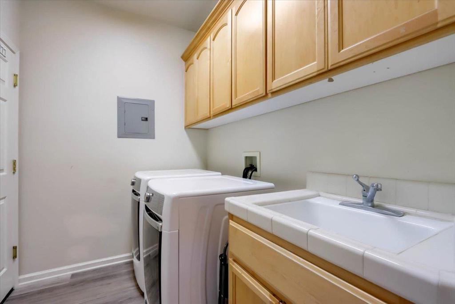
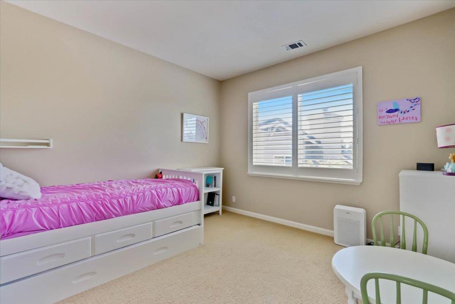
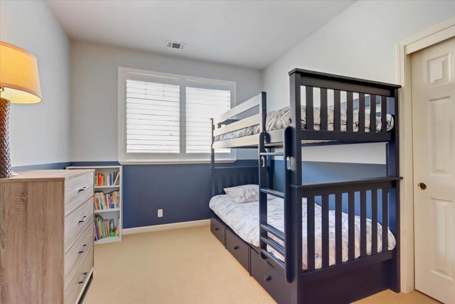
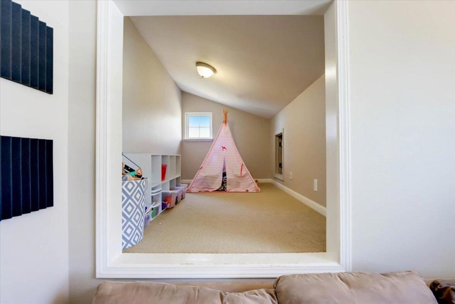
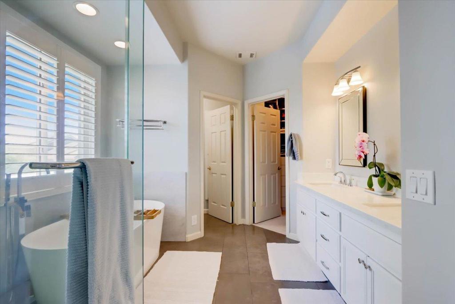
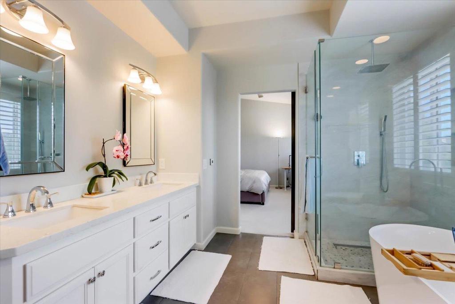
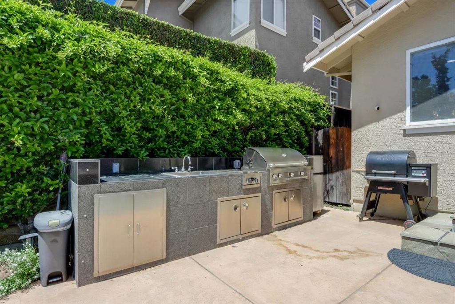
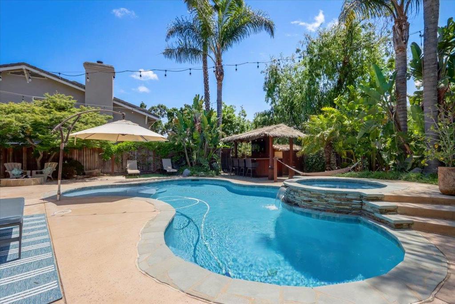
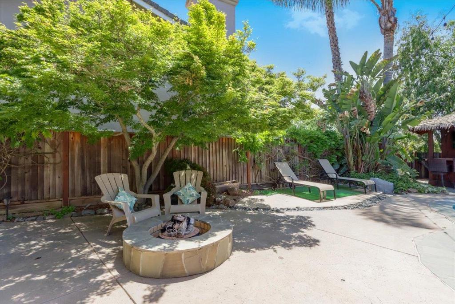
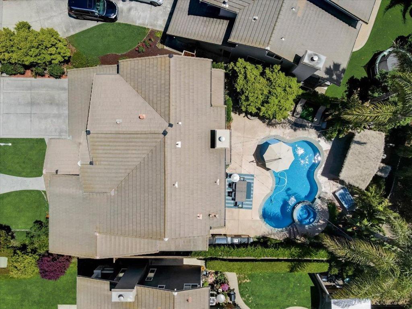
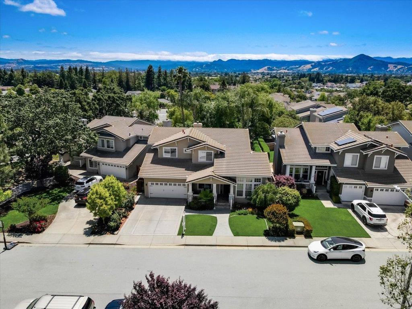
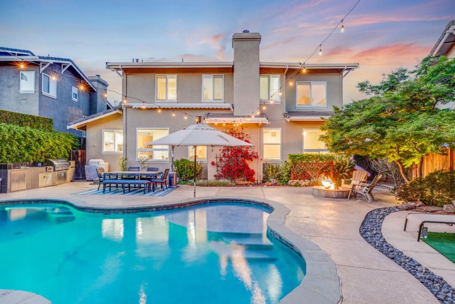
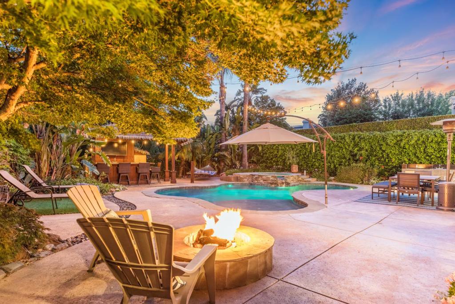
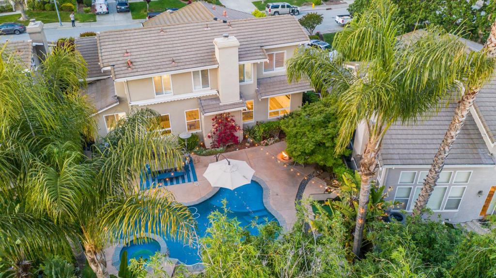
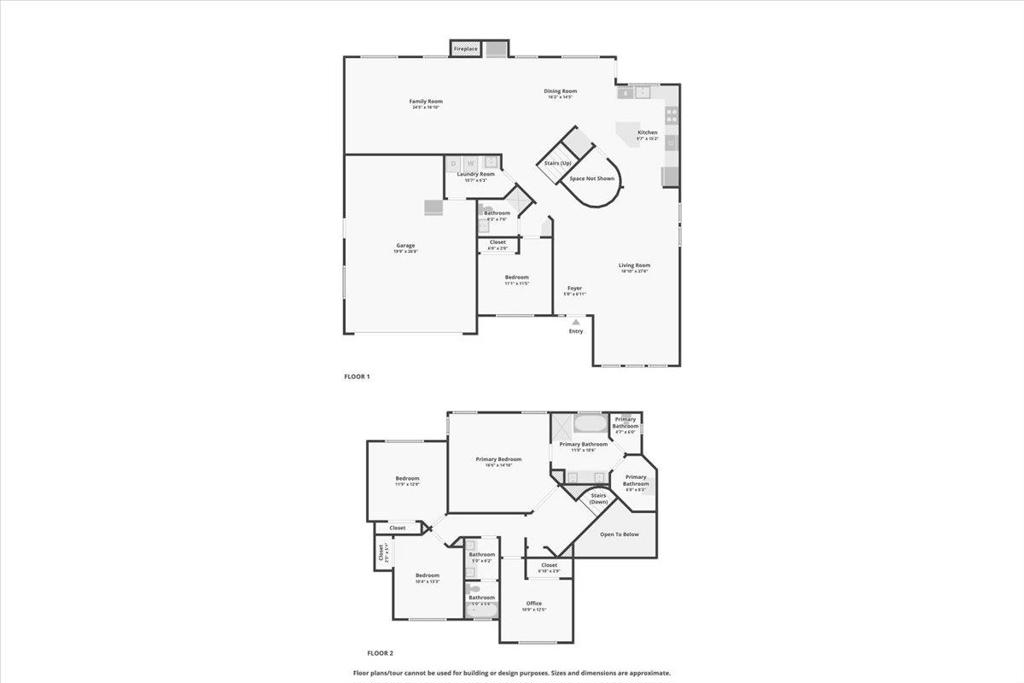
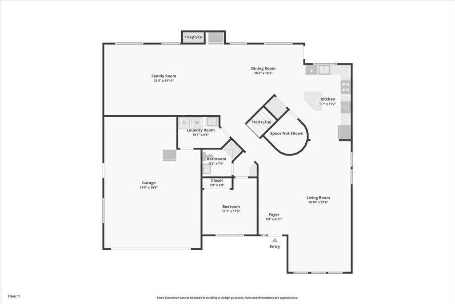
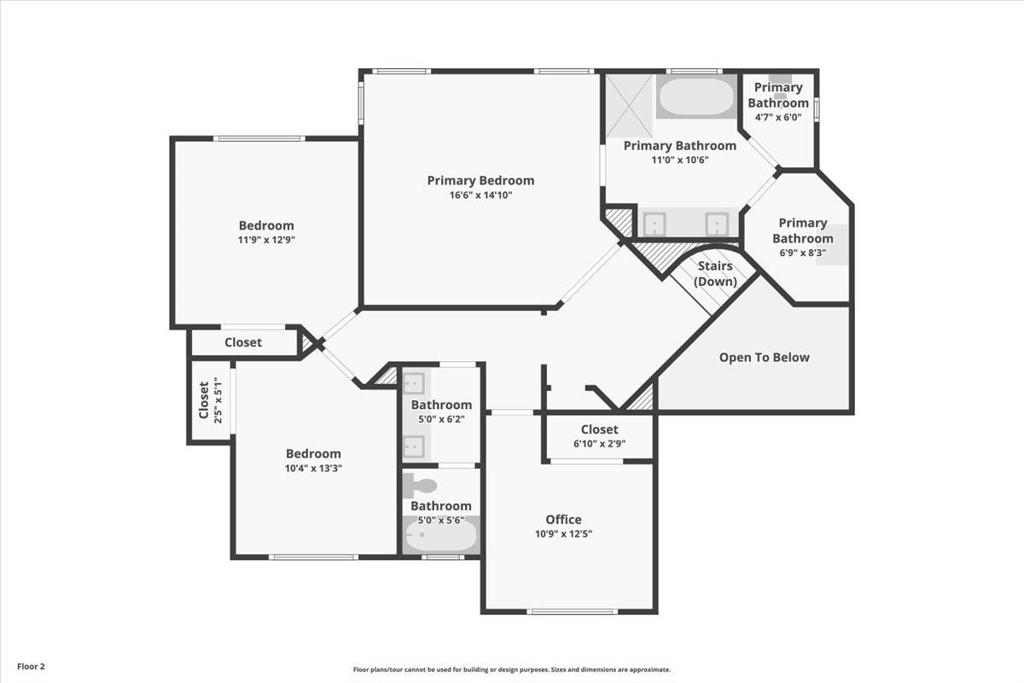
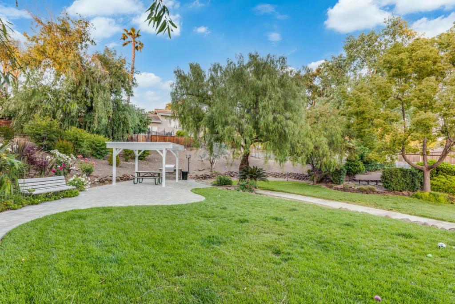
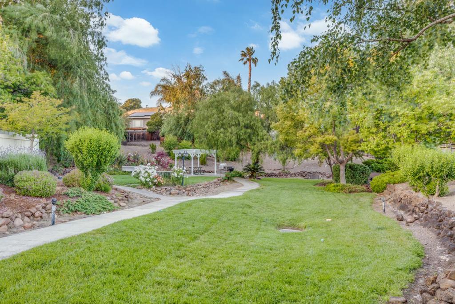
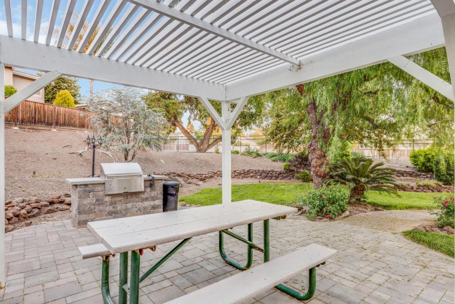
This is it! Light, bright, airy move-in ready home nestled on a peaceful street with an incredible backyard in an amazing neighborhood! The open concept design is perfect for both everyday living and entertaining guests. The high ceilings on both stories and large windows let in abundant light. The recently remodeled chef's kitchen features sleek countertops, modern appliances, ample storage space, and a convenient center island. The primary suite offers a large walk-in closet and a spa-like en-suite bathroom with heated floors, a soaking tub, a walk-in shower, and a dual vanity. Just outside, you'll discover your own tiki-style oasis. The backyard is an idyllic retreat, complete with a sparkling pool, side dog run area, mature trees, and a lovely patio area with bar and BBQ area. The backyard features a private gate to access the HOA-maintained park. Oversized driveway. Near Jackson Elementary and middle school. Ten minute drive to Downtown. You cant miss it!

5
beds

3
baths

2,806 Sq.Ft. LIVING AREA

7,167 Sq.Ft. lot

Adriana Trenev

Adriana Trenev

Features & Amenities

Interior

  • total bedrooms5
  • Total bathrooms3
  • full bathrooms3

Area & Lot

  • Status Sold
  • Date Sold December 11, 2023
  • Living Area2,806 Sq.Ft.
  • Lot Area7,167 Sq.Ft.
  • MLS® IDML81941304
  • TypeResidential
  • YEAR BUILT1997
  • Elementary SchoolOther
  • High SchoolLive Oak
  • School DistrictOther

Exterior

  • STORIES2
  • Garage Space2.0
  • water SourcePublic
  • roofConcrete
  • HEAT TYPECentral
  • AIR CONDITIONINGCentral Air
  • sewerPublic Sewer
  • SubstructureConcrete Perimeter
  • HOA AmenitiesOther

Financial

  • Sales Price$1,550,000
  • HOA $165
  • Zoning R1

Request to Work with The Adriana Trenev Group

Adriana exclusively represents luxury real estate clients and is committed to delivering a highly personalized, concierge-level experience. To ensure every client receives the time, strategy, and discretion they deserve, she carefully evaluates each new engagement. Please share a few details about your real estate goals below. If it appears we're the right fit, a member of our team will reach out to schedule your consultation.

Follow Me on Instagram