Sold
738 Hillcrest Way
738 Hillcrest Way, Redwood City, CA 94062
738 Hillcrest Way, Redwood City, CA 94062
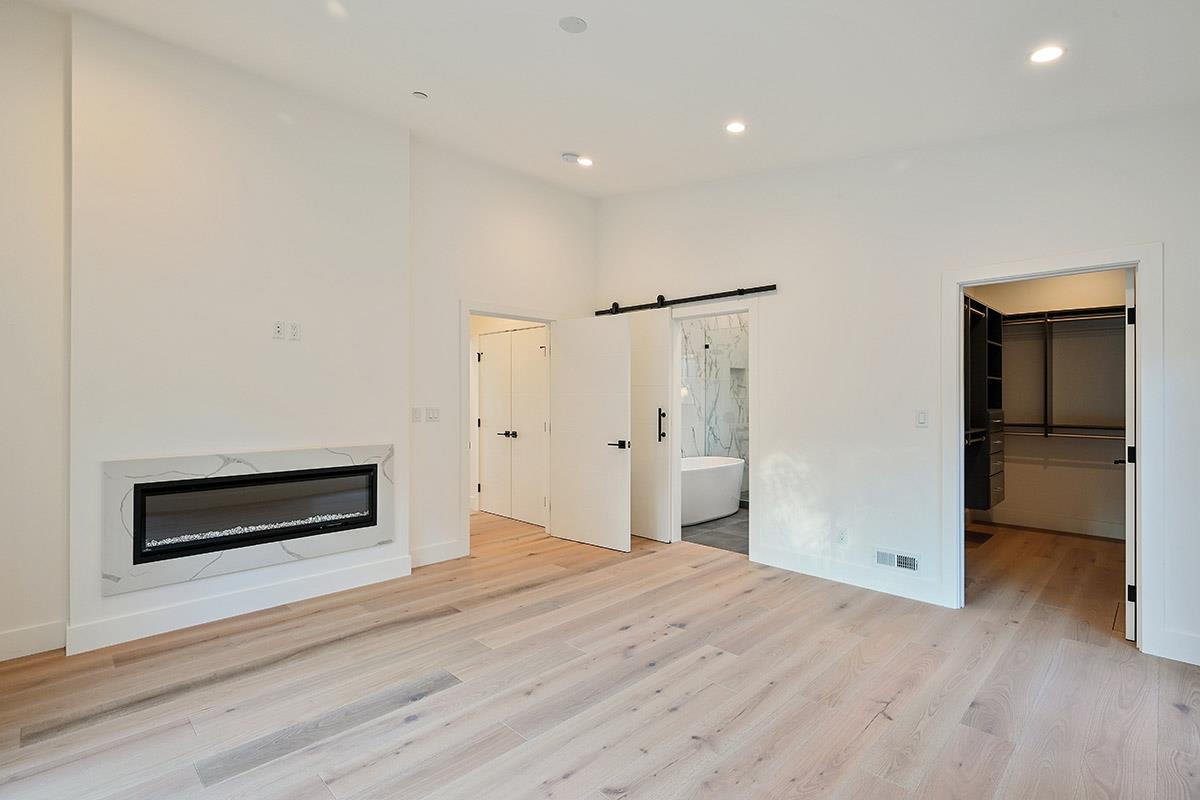
Extensively re-built and expanded Emerald Hills residence: Open floor plan with a light-filled great room configuration that promotes indoor/outdoor living, entertaining and relaxation Modern expansive picture window in formal living room and separate dining room Linear floating gas fireplaces by Napoleon Grand ceiling height throughout and coffered ceilings in the bedroom suites Modern and designer lighting Designer powder room with chevron shiplap wood wall and printed tile flooring Light white-oak wide plank engineered hardwood flooring throughout Top-of-the-line aluminum windows and doors by Milgard Custom-built cabinetry with self-closing hardware and perimeter quartz countertops Four well-appointed En-Suites (plus an additional lower level possible 5th bedroom/media room) Stone bathrooms with designer floating vanities.
4
beds
4
baths
3,115 Sq.Ft. LIVING AREA
0.37 Acres lot